|
|
|

ETABS MATE | Structural Detailing Software
Reinforced Concrete Detailing and Automatic Structural Drawing Generation
ETABS MATE® is a professional software solution for concrete structural detailing and automatic generation of structural drawings. By importing ETABS analysis and design results, ETABS MATE® automatically performs reinforcement detailing and generates complete structural drawings in just a few seconds and with only a few clicks.
ETABS MATE® provides extremely fast concrete structural detailing, calculation check reports, rebar schedules, material lists, and editable structural drawings through its powerful processing engine. By considering the 3D configuration of the structure, it delivers highly accurate and reliable detailing.
Extremely fast and accurate detailing
Automatic structural drawings
Detailed rebar schedules
Advanced beam, column and shear wall detailing
Full Editing Control
Calculation check reports
No limits on stories or elements
Joint Shear Check
Development Length Check for Hooked Rebar
Standalone software
User-friendly interface
All ETABS versions supported
|
|
|
 |
|
ETABS MATE
Version
1.3.611
Concrete Structural
Detailing Software
»»
Advanced Beam, Column and Shear Wall Detailing Modules
»»
Compatible with
ETABS 9, 13, 15, 16,
17, 18, 19, 20, 21,
22, 23 |
 |
|
|
What is ETABS MATE?
ETABS MATE® is a
powerful and exceptionally fast software solution for the automatic
detailing of reinforced concrete structures and the generation of
professional structural drawings. Built around a modern and
intuitive graphical environment, it transforms ETABS analysis and
design results into detailed reinforcement layouts and high-quality
structural drawings with remarkable speed and efficiency.
With about 15 years of
development and extensive use by structural engineers, ETABS MATE®
has been applied to a wide range of concrete projects in numerous
countries and diverse project environments. Its combination of
speed, automation, and detailed control makes it suitable for both
everyday building projects and large-scale and complex concrete
structures.
With ETABS
MATE®, engineers can interactively review their structural models
and design results, configure reinforcement parameters, develop
detailed reinforcement layouts, and automatically generate complete
structural drawings in just a few seconds. The software can
efficiently process projects of virtually any size, including
projects based on design envelopes obtained from multiple ETABS
design files.
ETABS MATE®
generates professional AutoCAD-compatible structural drawings ready
for further review and editing. The software also provides
comprehensive engineering reports, including structural material
lists, Joint Shear Ratio reports, Development Length of Hooked Rebar
reports, and other detailed project reports. Some examples of
structural drawings generated by ETABS MATE® are presented below.
|
Professional Solution for
Concrete Structural Detailing
and Drawing Generation
 |
 |
 |
 |
|

Column Details Drawing Sample |
Beam Details Drawing Sample |
Shear Wall Details Drawing Sample |
Advanced Concrete Detailing with ETABS MATE
ETABS MATE® provides a complete working environment for
developing, reviewing, and refining reinforced concrete
detailing. From reinforcement configuration and element-level
detailing to drawing preparation and final documentation, the
software gives engineers precise control over the detailing
process. Its integrated tools support a wide range of practical
detailing requirements, including:
- Detailed reinforcement of concrete beams, columns, and
shear walls
- Flexible control over longitudinal and transverse
reinforcement
- Reinforcement schedules and detailed material reports
- Rebar quantity and purchasing lists for project
documentation
- Detailed engineering reports for design and detailing
review
- Support for multiple ETABS design files and design
envelopes
- Reinforcement detailing based on ACI 318 requirements
- Editable AutoCAD-compatible structural drawings
- Extremely fast processing of both typical and
large-scale concrete structures
 |
|
Software
Features and Capabilities |
 Incredibly
high speed in the design of reinforcement
details and preparation of structural
drawings.
Incredibly
high speed in the design of reinforcement
details and preparation of structural
drawings.
Less than one second required for detailing
a building with an area of 5000 m2
Successful
in importing the model of very large
structures and producing their structural
drawings.
Detailing of a large number of concrete
structures with an area of over one
hundred thousand square meters has been
designed successfully in ETABS MATE as well
as thousands of small to medium projects.
Compatible with all versions of ETABS
Software (ETABS 9, 13,
15,
16,
17,
18,
19, 20, 21, 22, 23)
Generating structural drawings in a very
professional way in the format of an
editable file and compatible with all
versions of AutoCAD.
A convenient procedure for importing the
model of structure from ETABS into ETABS
MATE.
Support for various ETABS-exported file
formats, including E2K, $ET, RTF, TXT, MDB,
ACCDB, and XML, to transfer data to ETABS
MATE.
An
advanced, user-friendly graphical interface
with intuitive menus and toolbars tailored
to structural engineers.
The capability of enveloping output files
of the various design data of a structural
model, without any restrictions in the
numbers of files.
Desirable interaction between the user and
different parts of the software during all
stages of detailing.
Equipped with unique, powerful, and very
fast internal drawing engines without any
dependency on other software.
Professional structural drawings based on
established drafting principles, making them
easy to edit and print.
The ability to preview details of beams,
columns, and shear walls in a very
convenient way in the graphical interface of
software.
The ability to select the type of frame to
configure the relevant parameters.
The ability to view floor loads on the plan
in a very practical format to prevent
loading errors.
Calculation of lay splice length of bars
automatically or by user-defined factors.
Calculation of the rebar weight, the volume
of concrete and generate rebar schedule
table with position number of bars.
The ability to generate accurate rebar
schedules based on element type, rebar type,
shape, and size.
The ability to save rebar schedules tables
data in the format of Excel or Text
Document.
The ability to generate accurate rebar list
tables for each floor separately as well as
the capability to prepare rebar purchase
lists.
The ability to select different methods of
reinforcement splicing such as overlap
splices, mechanical connectors, and welded
splices.
The ability to select three different
methods to determine the location of
reinforcement splicing for longitudinal bars
of beams.
Automatic reading of all defined beam,
column, and shear wall sections from ETABS
files, eliminating the need for
redefinition.
The ability to define new section and edit
properties of existing sections such as
longitudinal, face and transverse
reinforcement.
The ability to determine the number of
Shear Legs in the beam sections for
transverse steel design requirements.
The ability to define and determine the
number of side face reinforcement in the web
of the beam.
The ability to use different column tie
types such as diamond ties or Rectangular
and tiepins for rectangular columns.
The ability to use different column tie
types such as circular or spiral ties for
circular columns.
The ability to consider torsional
reinforcement in beam longitudinal and
transverse reinforcement design, as selected
by the user.
The ability to select two different methods
for distribution of torsional reinforcement
in beam profiles.
Efficient detailing of beam reinforcement,
including dimensions, additional rebars, and
stirrups, in structural plans.
Automatic trimming and extension of beams
in structural plans, providing high-quality
drawings with minimal editing.
Making smart labels for additional
reinforcement in the structural drawing
plans with the minimal need for editing.
Automatic display of complete beam
reinforcement details in longitudinal
profiles and corresponding structural plans.
The ability to quickly add or remove beam
longitudinal profiles with a single click on
the beams in the main interface.
The ability to sort longitudinal profiles
of beams and label them desirably.
Automatic detection of connections between
secondary and primary beams to apply the
specified stirrups around the connection
points.
The ability to detect differences in beam
depths at connection points and draw the
corresponding details in longitudinal
profiles.
The ability to draw all details of
reinforced beams such as type, dimension,
additional reinforcement, and stirrups on
structure plan.
Automatic calculation of splice or
development length of rebars based on code
requirements or user-defined factors.
Automatic reading all sections of shear
walls, drawn in "Section Designer", as well
as the possibility to export them to
AutoCAD.
The ability to define specific and
complicated reinforcement for shear walls.
The ability to design the details of shear
walls as well as the possibility to edit
them according to user calculations.
Drawing detailed shear wall sections with
specified vertical and horizontal
reinforcement, as well as shear wall
elevation views.
Smartly reduce the space between the
vertical bars of shear walls in the boundary
elements if it is more than 20 cm.
The ability to automatically draw closed
ties around rebars within shear wall
boundary elements and extend them into
adjacent columns.
Drawing shear wall profile and
reinforcement details of it in steel frame
structures.
Automatically categorizing columns based on
column cross-section, shear reinforcement,
and connections.
Drawing the profile of columns, column
cross-sections, and column plans.
The ability to draw columns with a
rectangular or circular cross-section with
hoop or spiral confinement.
The ability to draw columns with different
initial or final levels compared to other
columns.
The ability to determine the splice
position of longitudinal rebars of columns
at the bottom or in the middle of the column
height.
The ability to distinguish columns that
have no connection to any beam at floor
level to correct the length of L0 of column.
The ability to select the bend angle of
hooks or crossties based on the user's
choice.
The ability to display the loads applied to
the floors in a practical and controllable
format in the main interface of the
software.
The ability to print directly different
layers with required information of the
structure with excellent quality.
A variety of printable reports, including
steel weight and concrete volume, organized
by floor, element type, and rebar size.
The ability to change and edit easily the
results of reinforcement details in the
software.
The ability to export and save all results,
details, and even raw outputs of structural
designs in the format of an image or AutoCAD
file.
The ability to export all structural
drawings as an editable AutoCAD file for
less than a second.
Having useful and necessary computational
tools for detailing.
All reinforcing design parameters are
configurable in the software.
Download Drawings Sample
This file contains a complete
set of structural drawings for a
four-story building with a total
area of approximately 4,000 m².
The drawings were generated by
ETABS MATE® and exported in
AutoCAD-compatible drawing
format. |
How to Use the ETABS MATE
ETABS MATE seamlessly bridges
the gap between structural
analysis and final drawing
production, transforming ETABS
results into editable structural
drawings in seconds.
ETABS → ETABS MATE → AutoCAD

With ETABS MATE®, reinforced concrete detailing and structural drawing generation are completed quickly and efficiently with just a few clicks, following the four easy steps outlined below:
|
Export the Model from ETABS |
 |
|
Import Model into the ETABS MATE |
 |
|
Design the Reinforcement
Details Automatically |
 |
|
Generate
Structural Drawings |
 |
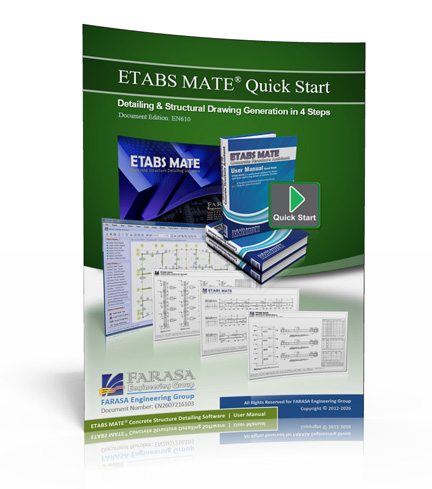
Download ETABS MATE Quick Start
This Quick Start provides a step-by-step
overview of the structural detailing
process. Users who are beginning to work
with ETABS MATE® are therefore advised to
review this material first and then refer to
the complete Software Guide for more
detailed information.
ETABS
MATE Screen Shots and Structural
Drawings
The screenshots below provide an
overview of the software’s graphical
user interfaces (GUI), illustrate
its key features and capabilities,
and showcase selected examples of
structural drawings generated by the
software.
|
 |
Screenshot
of the Main Software Window |

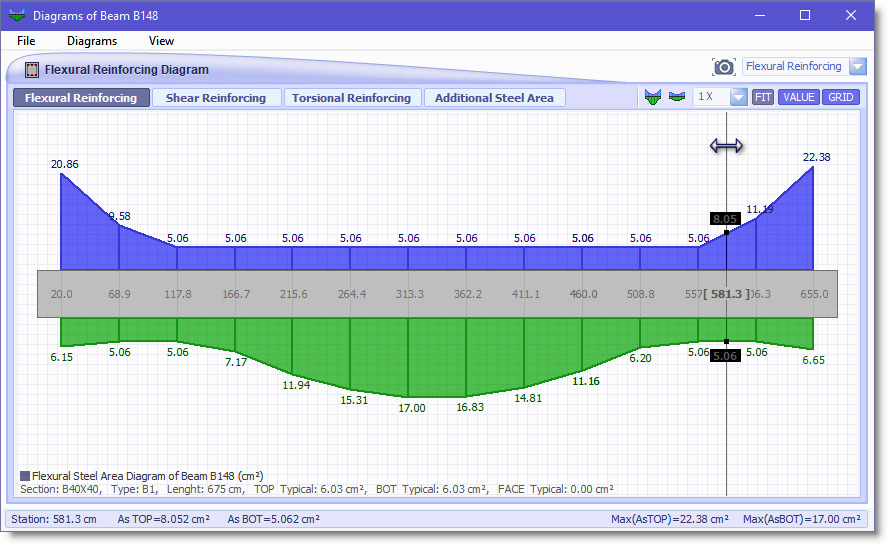
Very practical drawing of diagrams of
bending steel, transverse shear steel,
longitudinal and transverse torsional
steel and added steel area of beams in
the graphic environment of the software.

|
|
Interactive Interface for
Detailed Beam Reinforcement
Diagrams, Including Bending,
Shear, Torsional, and Additional
Reinforcement |
|
|
Beam
Longitudinal Profile Details
Generated by ETABS MATE |

|
|
Details of
Column Drawings Generated by
ETABS MATE |

|
|
Structural
Drawings of Shear Walls
Generated by ETABS MATE |

|
|
Sample
of Beam Reinforcement Detailing
in Plan Generated by ETABS MATE |

|
|
All Shear
Wall Details Are Clearly
Displayed in Plan View |

|
|

By
clicking on any shear wall, all
information related to that wall
across all stories can be viewed
and edited, as shown in the
image below: |
|
|
How to
Assign Longitudinal and Shear
Reinforcement to Beam Sections |

|
|
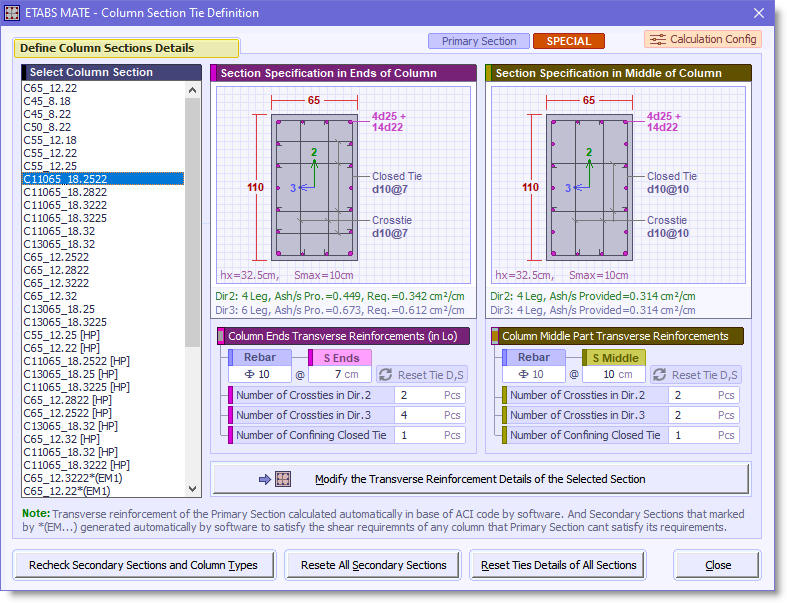
Definition
of Column Section Properties and
Transverse Reinforcement |
|
|
Additional
Beam Reinforcement Details
Displayed in the Software’s
Graphical Area |

|
|
All
reinforcement details generated
by ETABS MATE® can be easily
edited by the user. Simply
right-click on any element to
access the following dialog box: |

|
|
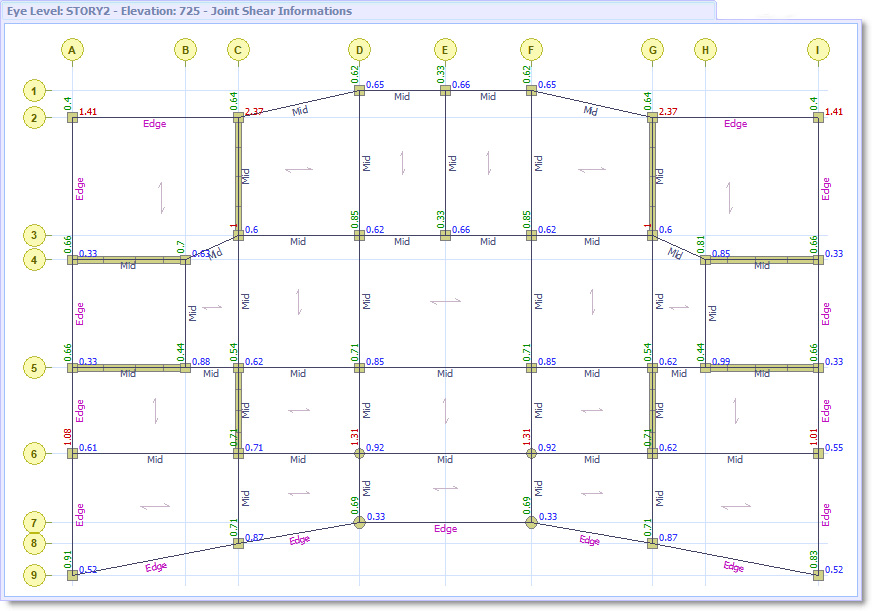
Viewing
the Joint Shear Ratio calculated
by ETABS MATE based on the
detailing reinforcement provided
in the Joint Shear Information
layer. |
|
|
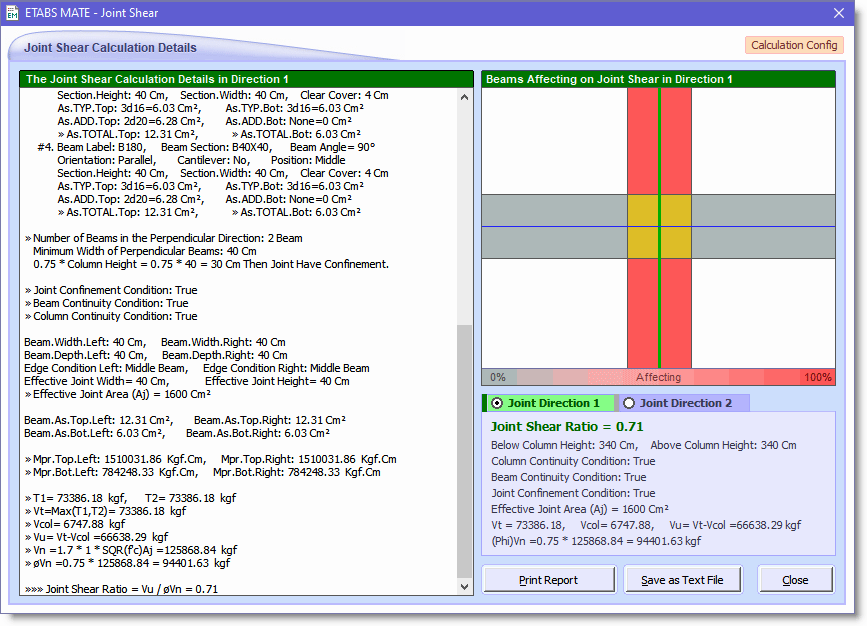
Displaying
detailed joint shear calculation
results by clicking on any
column |
|
|
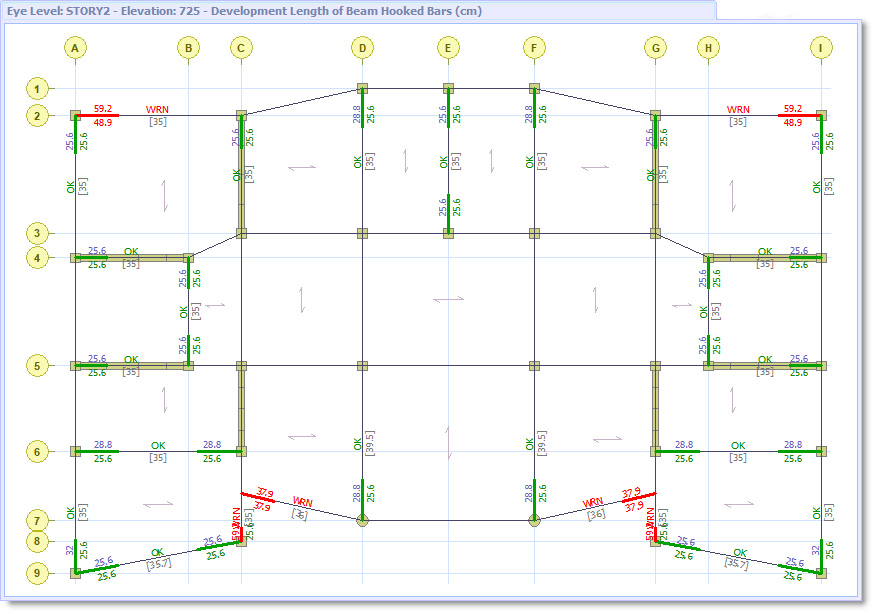
Viewing
the development lengths of
hooked rebars calculated by
ETABS MATE in the Ldh of Beam
Hooked Rebar layer: |
|
|
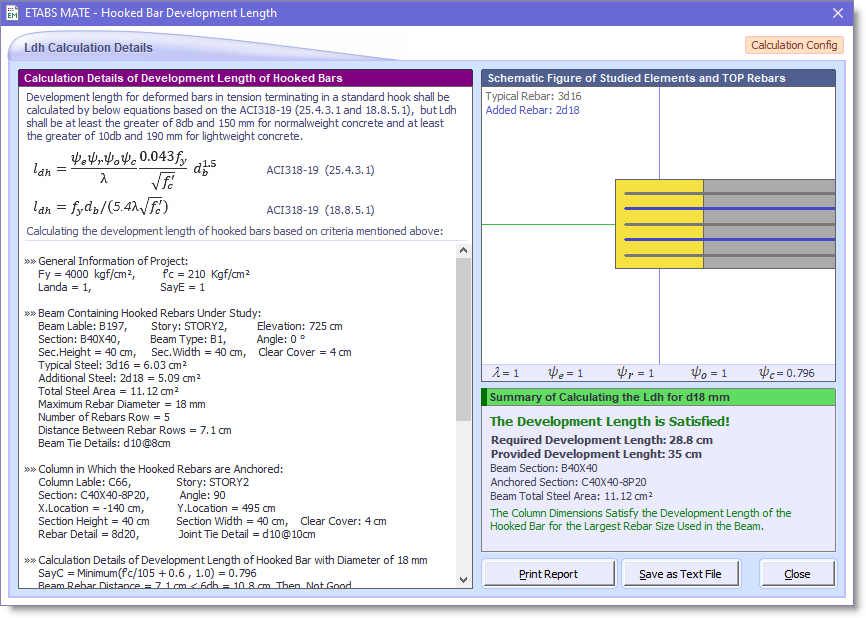
Displaying
detailed calculations of the
development lengths of beam
hooked rebars by clicking on any
beam in the Ldh of Beam Hooked
Rebar layer: |
|
|
The
software provides detailed
reinforcement and concrete
quantity reports, with
information organized by
structural element type, rebar
size, and story. |

|
|
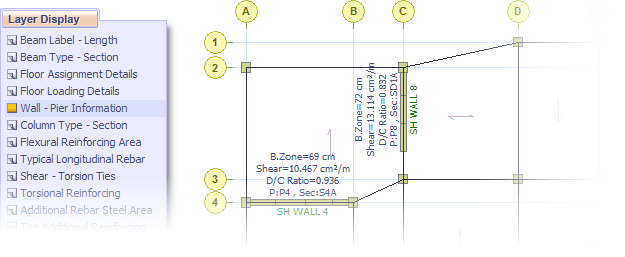
Using the
Layer Display Panel, you can
easily view a wide range of
useful details, as shown below. |

Flexural
Reinforcing Area

Total Beam
Details

Shear - Torsion
Reinforcements

Floor Loading Details

Floor - Deck Rib Details

Column Type - Section

Wall - Pier Information
|
|
The software provides detailed
rebar schedules organized by
structural element type, rebar
size, and story. |

Download ETABS MATE software
Please download the ETABS MATE®
Evaluation Trial Version using one
of the links below and install the
software on your desired computer.
Once installed, the software will
automatically run in Trial Mode.
In Trial Mode, you can explore the
software’s features and capabilities
by opening the Demo Sample
from the File menu. This
allows you to evaluate the
performance and functionality of
different parts of the software
before purchasing the full version.
If you are satisfied with the
software and would like to activate
all features and use ETABS MATE® as
a full version, you must register
your copy of the software. You can
register your software through the
Software Registration link in
the top menu of the website.
To download the ETABS MATE®
installation package, please click
one of the links below.
Frequently Asked Questions About ETABS MATE®
What is ETABS MATE?ETABS MATE is a professional software
solution for reinforced concrete structure
detailing and structural drawing generation.
Using information and results from ETABS
models, it calculates reinforcement details
and generates the required structural
drawings.
Can ETABS MATE be used to generate
concrete structural drawings?Yes. One of the main applications of ETABS
MATE is the detailing of reinforcement and
generation of concrete structural drawings,
including beams, columns, and shear walls.
What types of structural drawings
can be generated by ETABS MATE?The outputs include structural plans, beam
and column details, longitudinal profiles,
shear wall details, and rebar schedule
tables.
Does ETABS MATE work with ETABS,
and which versions are supported?Yes. The software is designed to import
model information and analysis and design
results from ETABS and is compatible with
all versions of ETABS software.
Can ETABS MATE generate rebar
schedules?Yes. Generating rebar
schedule tables for the reinforcement used
in a project is one of the software's
available outputs.
Does ETABS MATE also perform
structural checks?Yes. The
software automatically performs various
structural checks, including joint shear
checks, development length checks for hooked
rebars, and many other checks.
Which software can be used to view
and edit the generated structural drawings?The structural drawings generated by ETABS
MATE are compatible with AutoCAD and other
commonly used drafting applications, as well
as different versions of these applications.
|
|
|
 |
|
|


 Back to Top Menu